
When Dining Tables Feel Too Tight for Seating

You’ve gathered the family for Sunday dinner. Within minutes, elbows are colliding, chairs are scraping walls, and your uncle is doing an awkward sideways shuffle just to reach his seat. The meal hasn’t even started, and the dining room already feels like a packed subway car.
This crowded feeling isn’t just about having a small room. When dining tables feel too tight for seating, the problem usually stems from a combination of table size, room dimensions, chair depth, and clearance mistakes working against you all at once. A 10 ft x 9 ft dining nook with an 84” table might sound generous on paper, but once you add chairs and people, things get cramped fast.
This article will help you quickly diagnose why your setup feels uncomfortable and show you how to fix it with smarter sizing, shapes, and layouts. Every example uses specific inch and centimeter measurements from real-world planning standards so you can apply them directly to your space.

Quick Diagnosis: Is Your Table Actually Too Big?
Before rearranging furniture or shopping for a new dining table, you need a fast test to determine if your current setup is the problem. This section answers your main question within the first scroll.
Here’s a step-by-step checklist to measure whether your table actually fits:
-
Measure your full room length and width in inches
-
Subtract 36”–42” (90–105 cm) from each side for walkway space
-
The remaining area is what your table can realistically occupy
-
Measure your current table’s length and width
-
Compare the two numbers
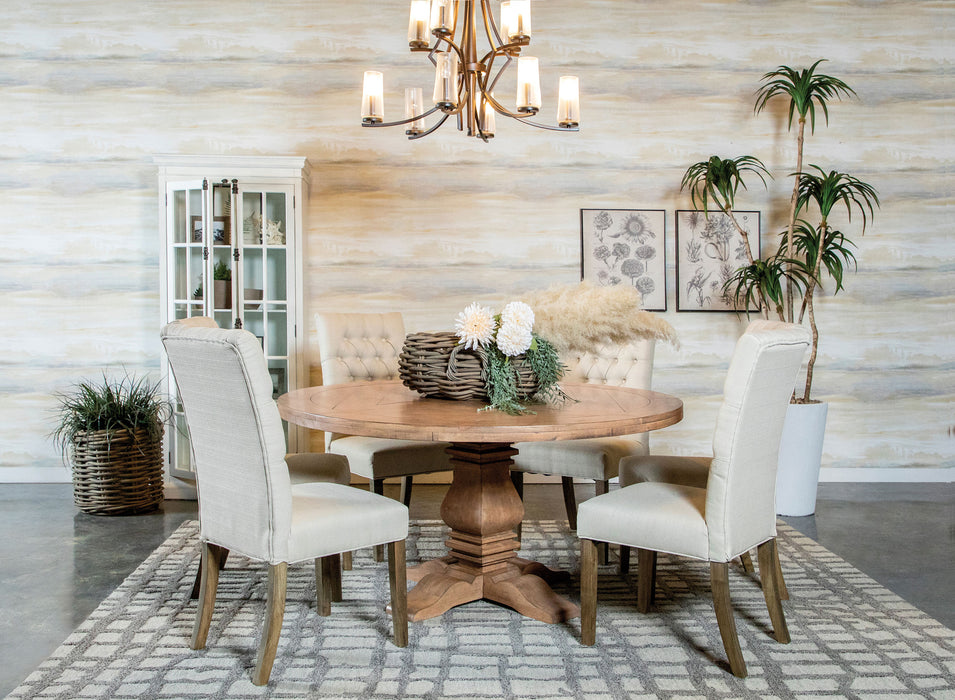
Concrete example: A 120” x 120” (10 ft x 10 ft) dining space sounds spacious. But when you subtract 36” on all sides for clearance, you’re left with a usable area of about 48” x 48”. That means a 60” round table is pushing the limits, and a 72” rectangular table will feel cramped every time someone stands up.
If the clearance behind chairs is under 30” (75 cm), your dining area will feel tight whenever guests need to move.
The table surface matters too. If each person has less than 24” (60 cm) of table edge width, the shoulders bump and place settings overlap. Most people don’t realize this until they’re already sitting down with a full table.
Clearance Rules: How Much Space Do You Really Need?
Comfortable dining is mainly about the distances around and under the table, not just the table itself. Understanding these numbers will help you plan any dining space more effectively.
Here are the specific clearance measurements that separate a functional layout from a frustrating one:
|
Clearance Type |
Minimum |
Preferred |
|---|---|---|
|
Table edge to wall or other furniture |
36” (90 cm) |
42” (105 cm) |
|
Width per place setting |
24” (60 cm) |
30” (76 cm) |
|
Depth per place setting |
15” (38 cm) |
18” (46 cm) |
When clearance drops below 36”, you create the classic sideways shuffle behind seated guests. Every time someone needs to reach the kitchen or use the restroom, the person next to them has to tuck their chair in and wait.
Sideboards, radiators, and consoles eat into clearance faster than most people expect. A 12” deep cabinet against the wall in a 9 ft wide room immediately reduces your usable floor space to about 96”, which leaves barely enough room for a standard table plus chairs.
Consider sketching your dining room on grid paper or using a simple online room planner. Mark these exact clearances before making any furniture purchase decisions.
When Chair Depth Makes Everything Feel Tighter
Chair depth is often the hidden culprit when a dining area seems inexplicably cramped. The distance from the wall to the front of the seat when pulled out can consume more floor space than the table itself.
Here are typical dining chair dimensions to keep in mind:
-
Standard seat depth: 16”–18” (40–46 cm)
-
Overall chair depth with back: 20”–24” (51–61 cm)
-
Required pull-out space when someone sits: about 18” (46 cm) beyond the table edge
Real-world example: You have a 36” deep table, a 24” deep chair, and 36” between the table edge and the wall. When someone sits down and pushes their chair back, they’ve used up the full 36” of clearance. Anyone trying to pass behind them will feel blocked.
Bulky, upholstered chairs can easily reach 26”–28” overall depth. In narrow dining areas, these create a permanent traffic jam. The legs of deep chairs also tend to catch on rugs and floor transitions, making the daily use experience even more frustrating.
For rooms where the distance between the table edge and the wall is under 40”, consider slimmer-profile chairs. The difference in comfort is immediate and noticeable.

Table Shape Choices When Space Feels Tight
Different table shapes solve different “tightness” problems in real floor plans. A rectangular table that feels cramped might work perfectly as a round, and vice versa.
This section covers rectangular, round, square, and extendable options, focusing on real-world room scenarios. Table shape affects both seating capacity and how easily people can move around, sometimes a shape change fixes tight corners or awkward door placements without reducing seat count at all.
Rectangular Tables in Narrow Rooms
Rectangular tables work best for long, narrow rooms, like the 8 ft x 12 ft dining areas common in 1990s townhomes and rowhouses.
Specific size guidance for rectangular layouts:
-
9 ft x 12 ft room: A 36” x 72” table typically works with 36” clearance on all sides
-
Under 8 ft width: Consider a 32” or 34” wide table instead of the standard 40”
-
10 ft length or less: Avoid tables over 84” long, or end chairs will hit walls
Overlong tables create problems at both ends. If your table length exceeds 96” in a 10 ft room, pulling out the end chairs becomes nearly impossible without scraping the wall behind them.
For very narrow rooms, a bench along one long wall eliminates the clearance problem on that side. However, middle bench users often feel trapped unless there’s 48” or more to the opposite side. Benches suit families with children better than frequent adult entertaining.
Round Tables for Awkward Corners
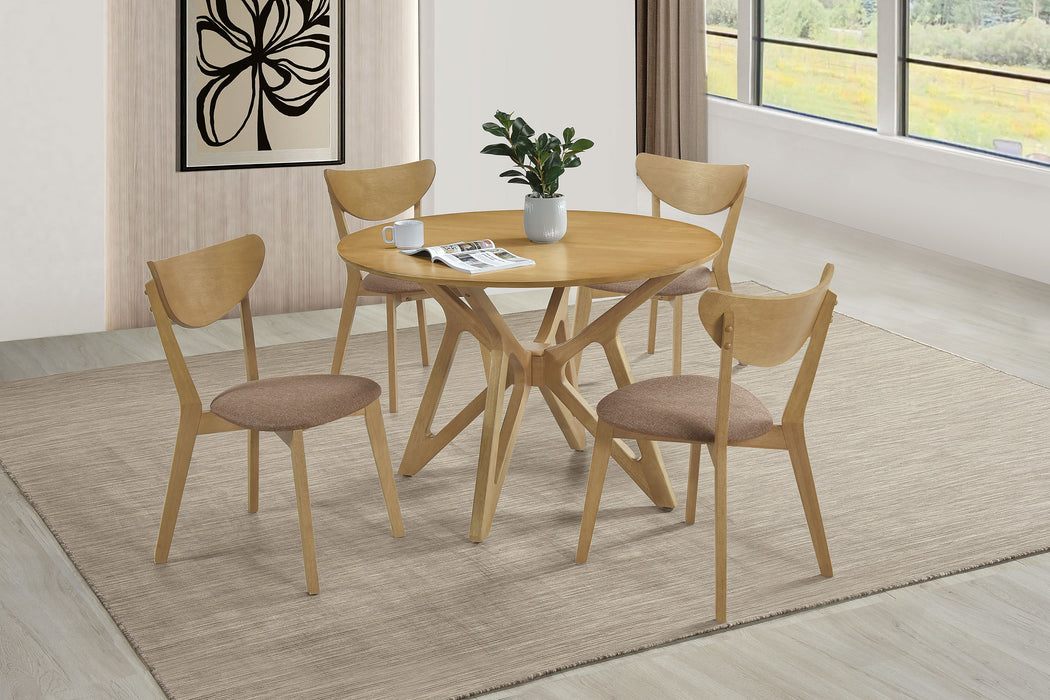
Round tables improve flow in square or slightly irregular spaces, like 9 ft x 9 ft dining nooks off kitchens built after 2010. The lack of corners helps circulation when doors or walkways cut near the dining area.
Here’s a breakdown of real diameters and what they comfortably seat:
|
Diameter |
Comfortable Capacity |
|---|---|
|
42” |
4 people |
|
48” |
4–5 people |
|
54” |
5–6 people |
|
60” |
6–8 people (family style) |
A pedestal base under a round table frees up legroom significantly. Without corner legs in the way, a smaller diameter feels less cramped for the same number of chairs. This is especially valuable in modern open-plan layouts where the dining table sits near kitchen islands or living areas.
Square, Oval, and Extendable Options
A square table suits near-square rooms (8 ft x 8 ft or similar) and small groups of 2–4 people. In these spaces, a rectangular table would waste the corner floor area that you need for circulation.
Practical square table guidance:
-
36”–40” square tables work well for apartments and condos
-
Beyond 4 chairs, a square table starts to feel very crowded
-
Most square tables under 48” can’t comfortably seat end positions
Oval tables offer a compromise between rectangular capacity and round traffic flow. They sit like rectangles but soften corners, which helps in tight traffic paths near doors or stairs. If your dining room has an awkward entry point, an oval shape can make the difference between functional and frustrating.
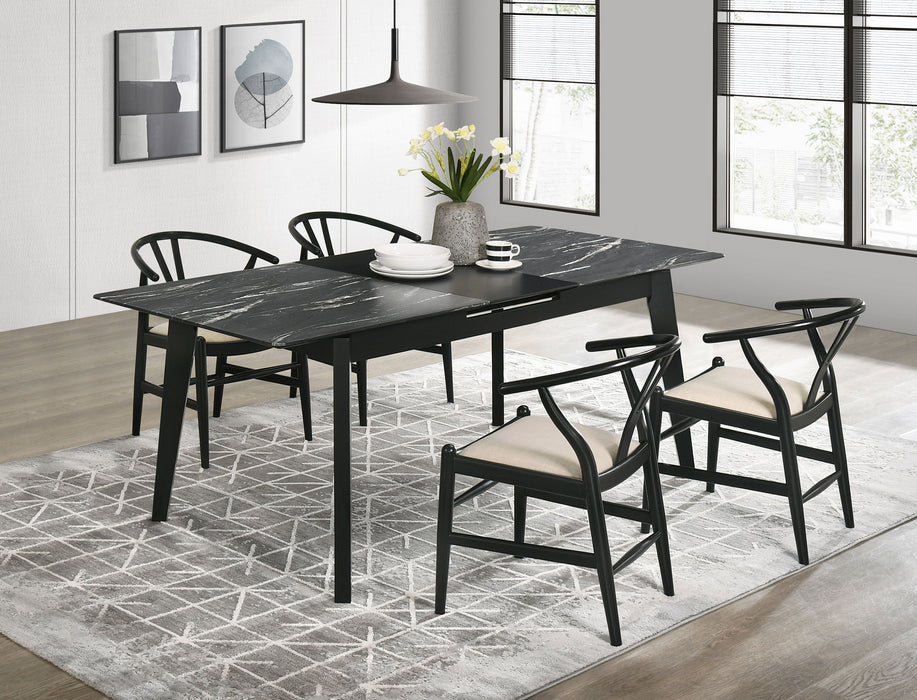
Extendable tables suit homes that only occasionally host larger groups. A 63” table extending to 87” covers both daily use and holiday meals. The key is keeping the table in its compact configuration for everyday use; leaving it extended creates chronic tightness that makes the room feel cramped even when guests aren’t present.
Matching Table and Chair Heights So Knees Don’t Feel Jammed
Vertical “tightness” under the table is just as real as horizontal floor space problems. When table height and chair height don’t match properly, even a large dining room can feel uncomfortable.
Standard heights to know:
-
Typical dining table height: about 30” (76 cm)
-
Typical dining chair seat height: about 18” (46 cm)
-
Ideal gap between seat and tabletop: 10”–12” (25–30 cm)
Low tables or thick aprons (the horizontal frame piece under the tabletop) can make legroom feel tight regardless of room size. If the underside of the table apron is lower than about 25” from the floor, taller adults will constantly hit their knees.
In older homes with vintage furniture, replacing apron-heavy tables with pedestal or trestle bases often fixes under-table crowding immediately. Table legs positioned at corners also restrict where people can comfortably sit, while a center pedestal base allows chairs to tuck in at any angle.
Seating Capacity: How Many Chairs Is Too Many?
“How many people fit” is usually overestimated, causing the constant shoulder-to-shoulder feeling that makes meals unpleasant. Most dining tables list maximum capacity, not comfortable capacity.
Clear capacity guidelines based on realistic spacing:
|
Table Size |
Comfortable Capacity |
Maximum (Tight) |
|---|---|---|
|
60” x 36” rectangular |
4–6 |
6 |
|
72” x 36” rectangular |
6 |
8 |
|
84” x 40” rectangular |
8 |
10 |
|
48” round |
4 |
5 |
|
60” round |
6 |
8 |
Squeezing 8 chairs onto a 72” table gives each person less than 22” of edge width. This almost always feels too tight, plates overlap, elbows collide, and most people unconsciously hunch their shoulders to avoid contact.
End chairs require extra table length to feel comfortable. Only use both ends when the table is at least 72” long, and even then, those seats often feel a bit tight compared to side positions.
Smart Layout Fixes for Tight Dining Areas
You don’t need a major renovation to create more room. These practical layout changes can transform how your dining space feels.
Off-center positioning: In open-plan spaces, push the table slightly away from the center to create a clear 42” walkway on the main traffic side. This feels counterintuitive but dramatically improves daily flow.
Swap storage depth: Replace deep sideboards with low-profile storage (12” deep consoles) in rooms less than 9 ft wide. The wall still has furniture, but you gain critical inches for the chair pull-out.
Rotate the table: Turning the table 90 degrees can free up space near doors or windows in 8 ft x 10 ft rooms. Many people never try this because they assume the “long way” is correct.
Strategic bench placement: A bench against a wall eliminates chair backs sticking into walkways entirely. However, avoid benches if you frequently need to get in and out during meals; middle bench positions make people feel trapped during a formal dinner or everyday use.
When to Downsize or Change Your Dining Table
Sometimes the best solution is accepting that your current table doesn’t suit your specific needs. Here are clear signs it’s time to make a change:
-
Guests must turn sideways every time they pass behind a seated person
-
Doors or drawers can’t open fully when chairs are in use
-
Knees regularly hit the table, aprons, or legs
-
People avoid using certain seats because they feel trapped
-
Every meal feels like waiting in a crowded space
For rooms under 9 ft wide, consider a shorter table length (63” instead of 78”) or narrower width (32”–34” instead of 40”). These modest reductions can make a dramatic difference in how the room feels.
Prioritize your real-world use, daily family meals in 2026, over theoretical “maximum” seating counts that only work on paper. A table that comfortably seats 6 every day is more valuable than one that technically fits 8 while making everyone feel cramped.
The right combination of table shape, size, chairs, and layout can make even small dining areas feel generous and welcoming. Start by measuring your room today, compare your clearances against the guidelines above, and you’ll quickly see whether a layout adjustment or a new table will help your dining life perfectly match your space.
Get Your Dining Room Furniture at Casa Bella Today

Your dining room is where family and friends come together to share meals and make memories. At Casa Bella, our dining room furniture collection features tables, chairs, and complete sets designed for comfort, style, and everyday use. Each piece is crafted to help you create a functional and welcoming dining space.
Explore our dining room furniture selection today and find the perfect pieces for your home. Whether you’re updating your current dining area or furnishing a new space, Casa Bella offers options that combine practicality and timeless style.